Services
CAD prep, modeling, lighting, rendering
Software
Cinema 4D · Redshift
Field
Architectural visualisation
About the project
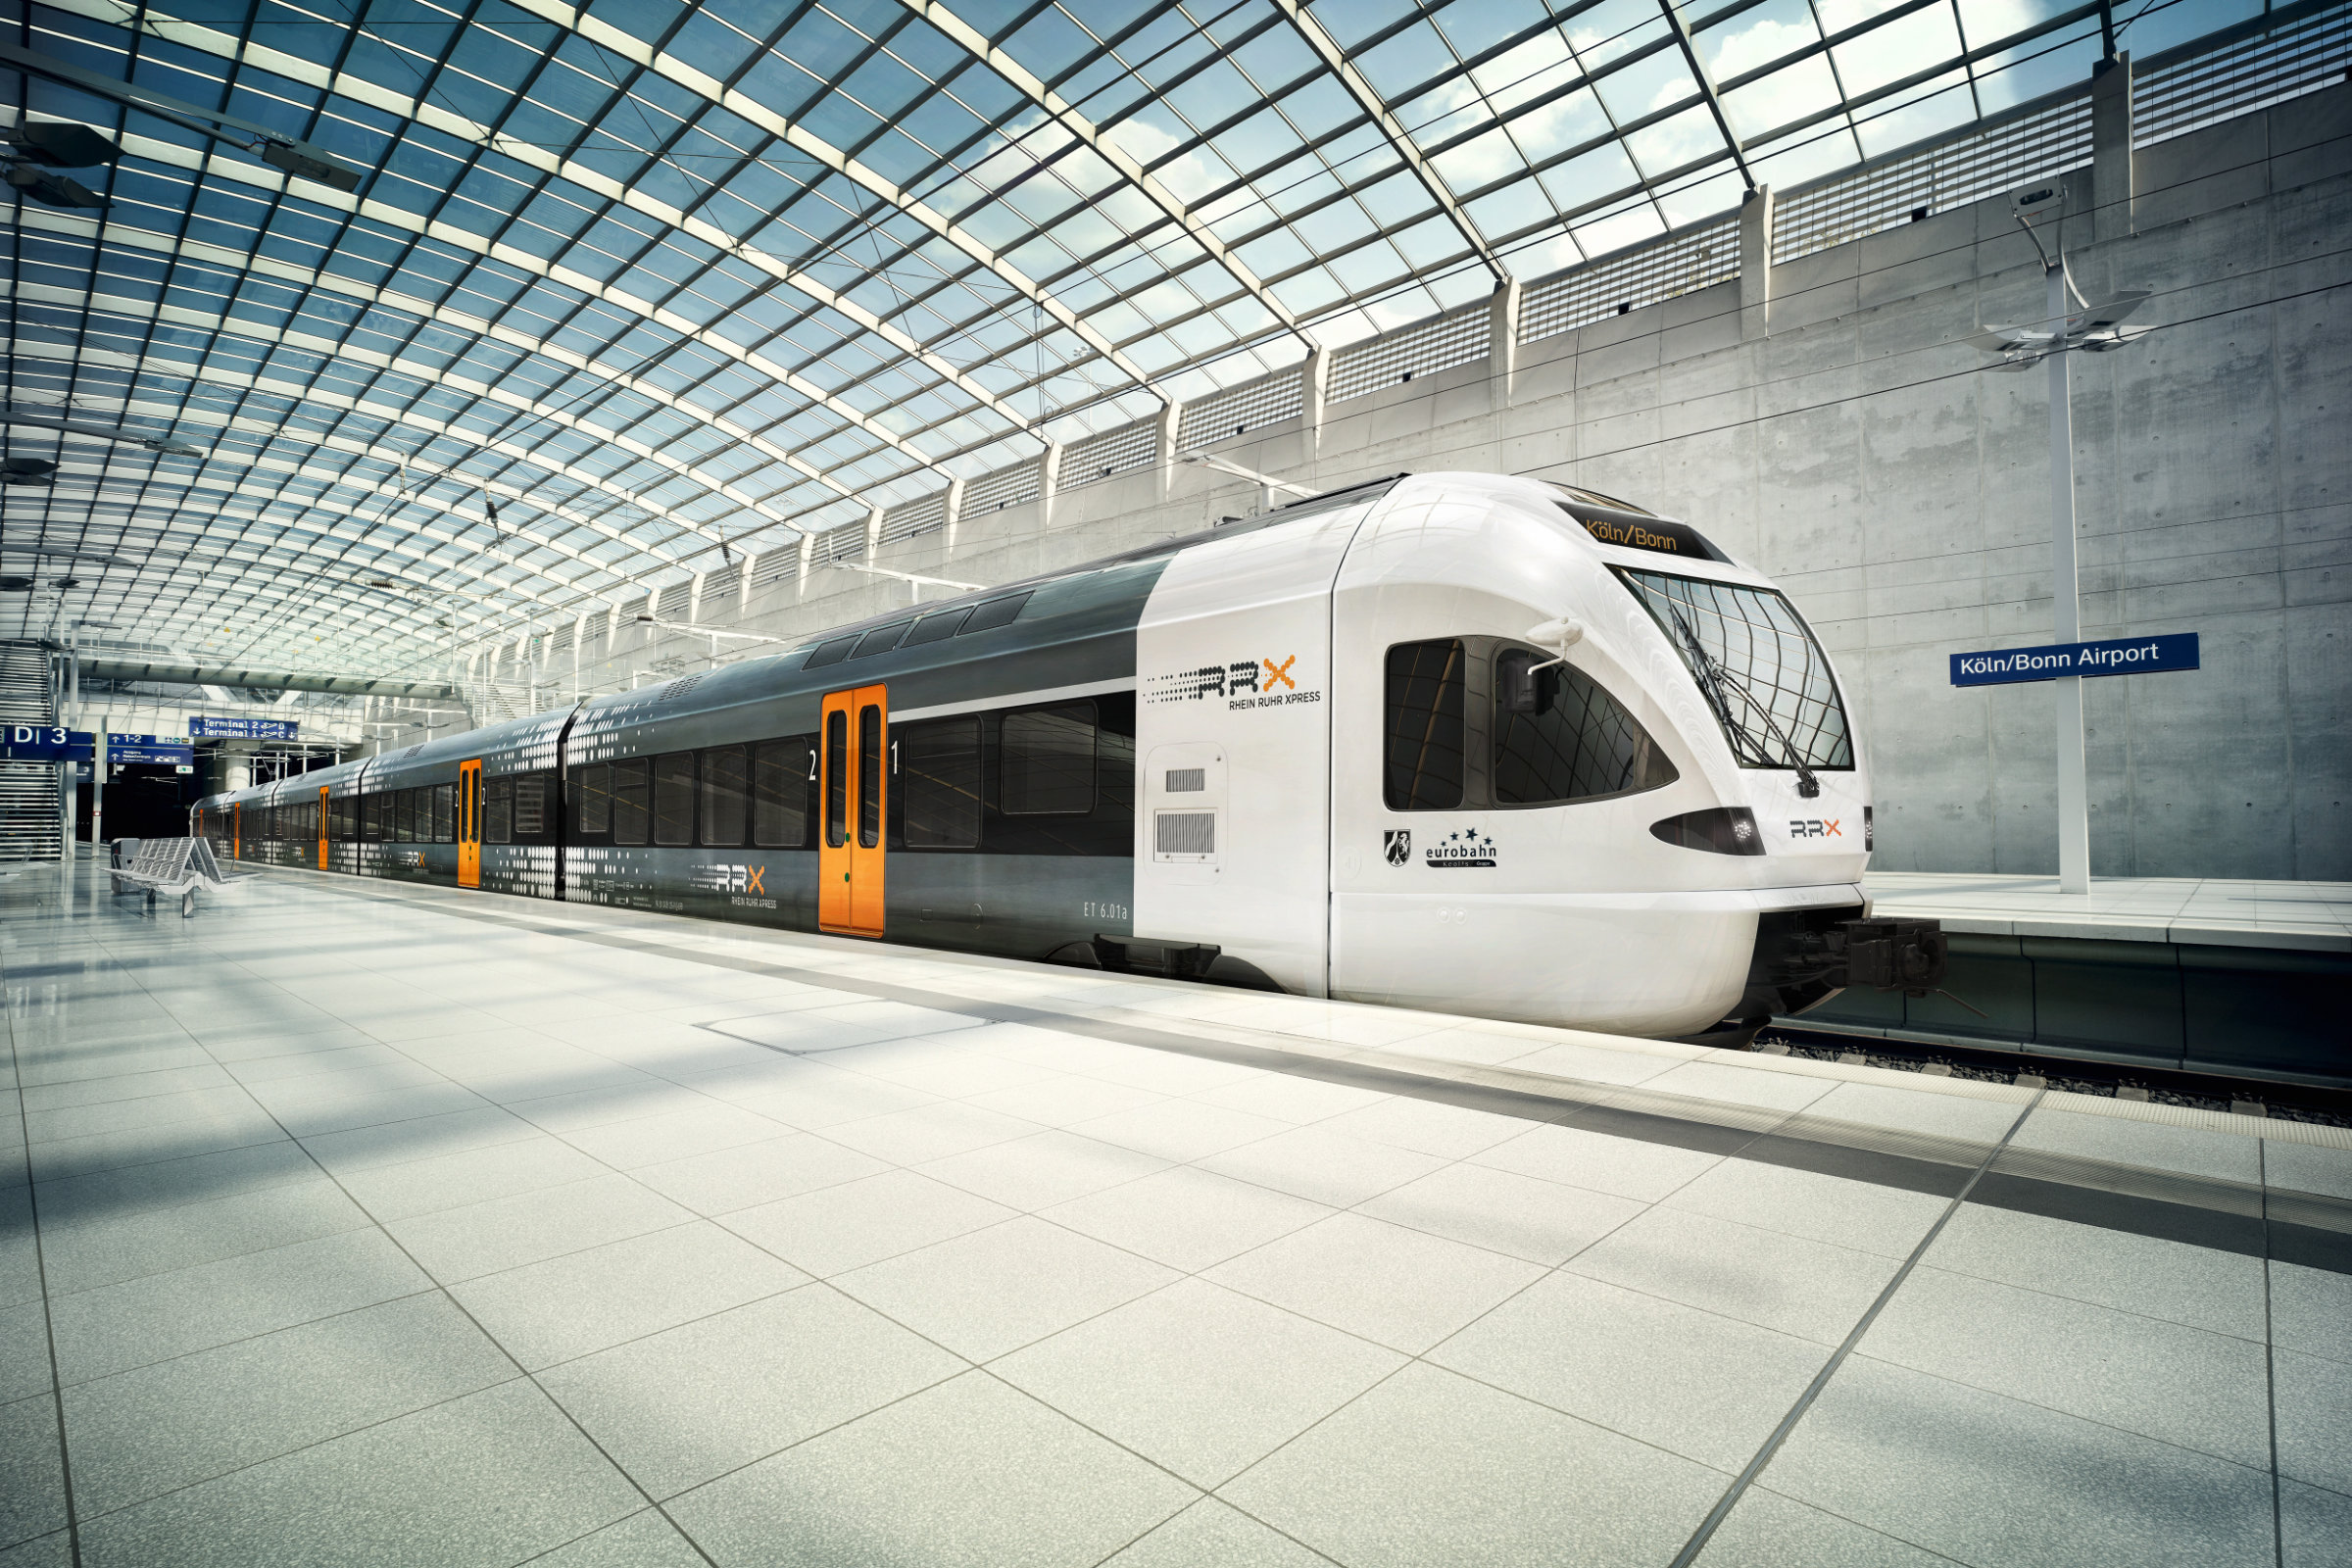
The visualisation of the Rhein-Ruhr-Express (RRX) station spans the full 3D pipeline — from architectural CAD-data prep to the final photoreal rendering. The brief was to convey the modern station architecture with all its structural detail and a believable atmospheric lighting setup.
The CAD data was imported, cleaned up and optimised for visualisation. Materials followed realism — glass, steel, concrete. Particular attention went to the lighting situation: natural daylight through the glass facade and the artificial interior lighting were developed in parallel.
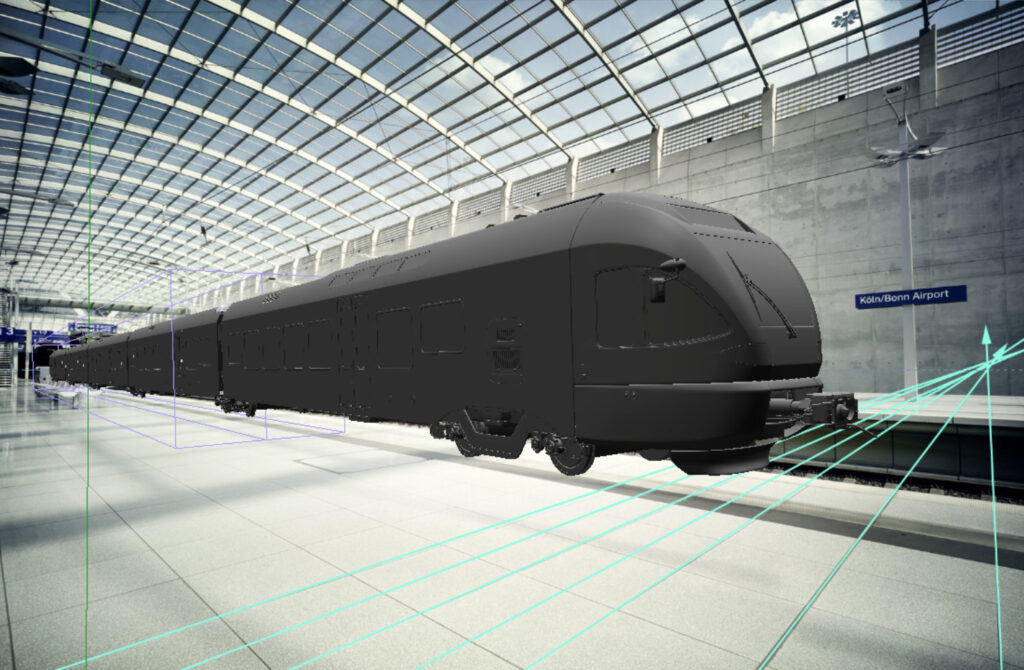
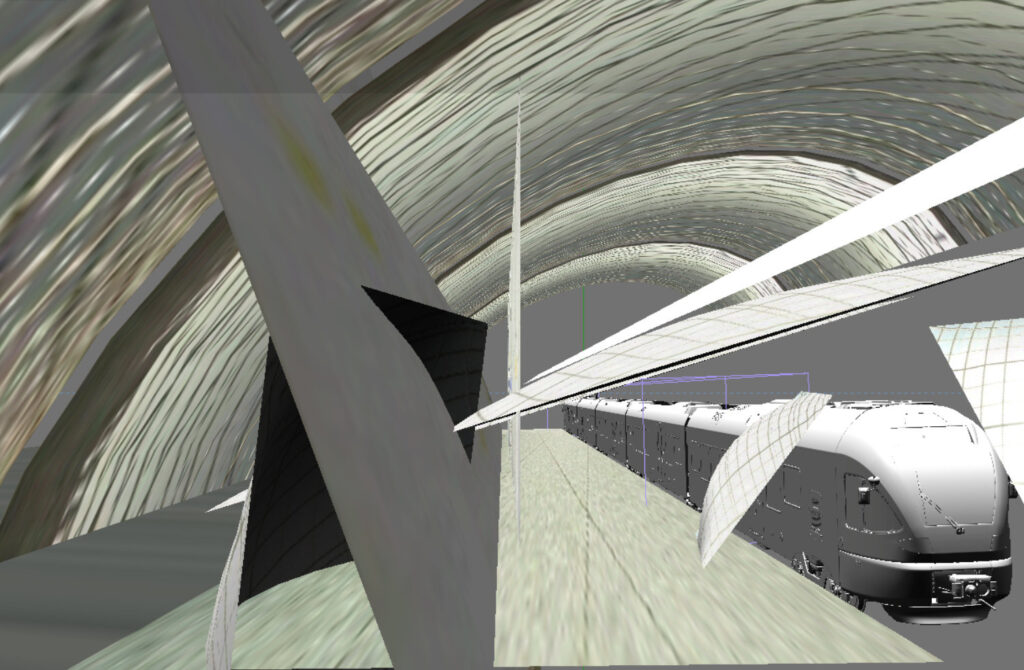
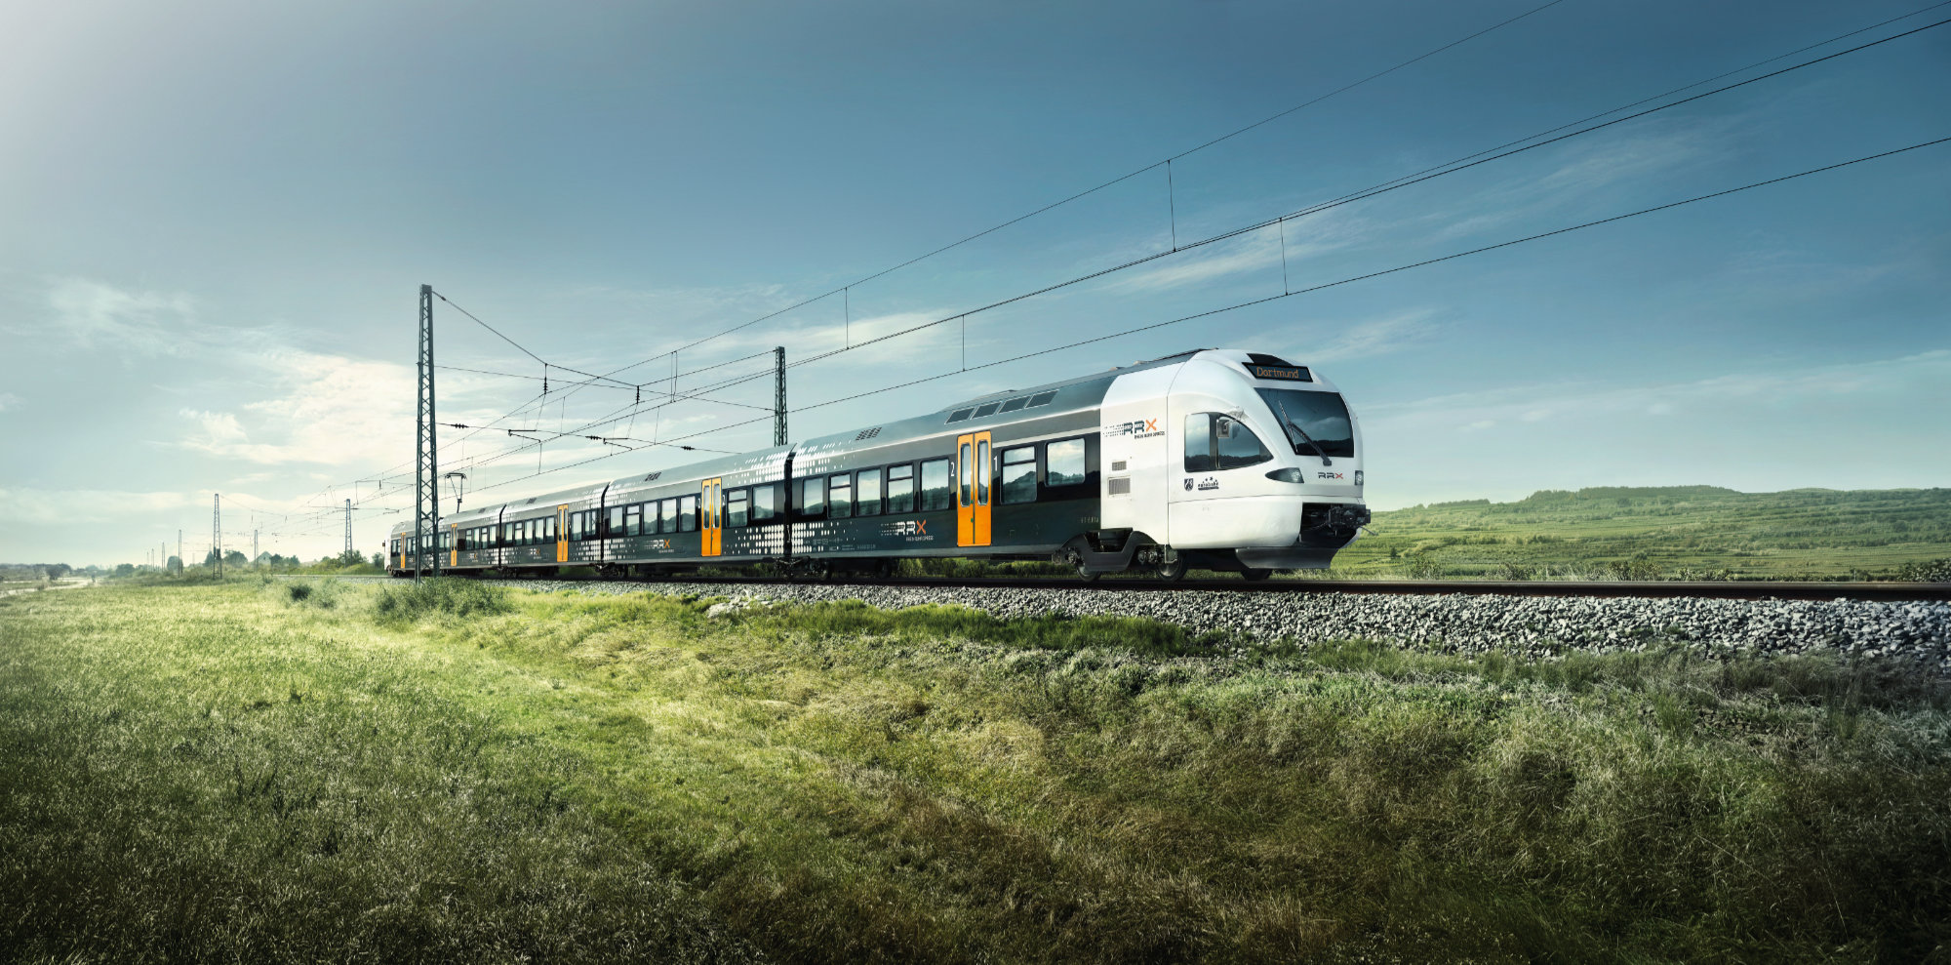
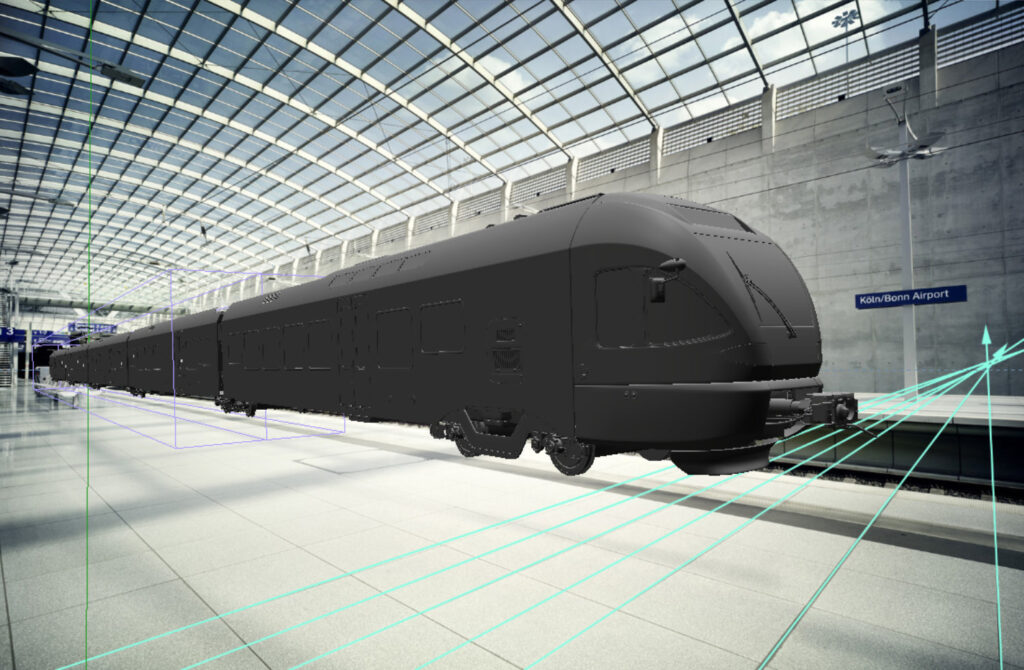
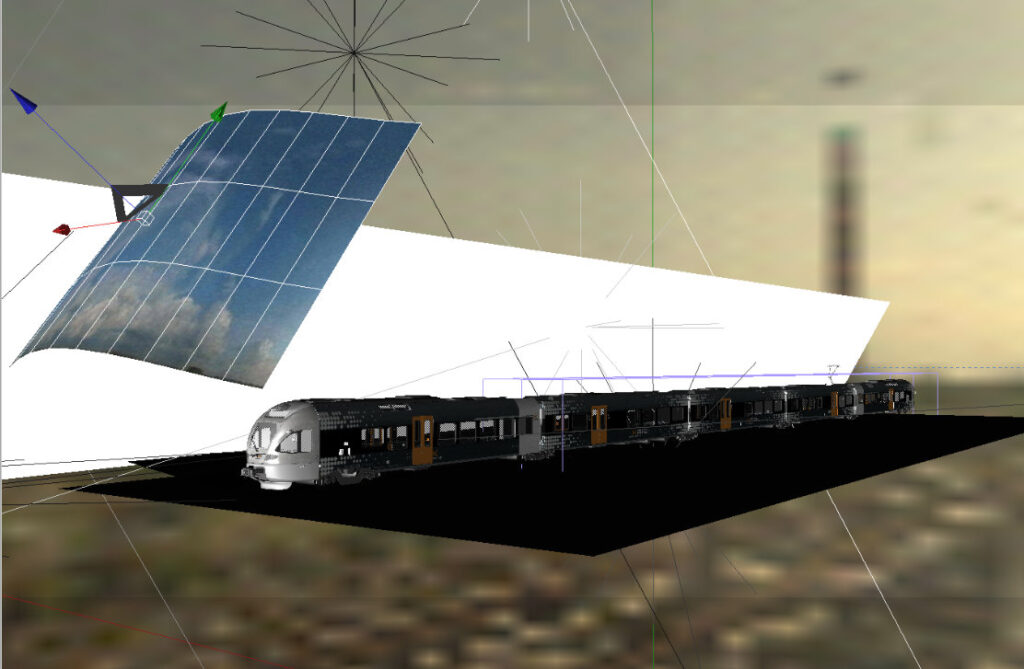
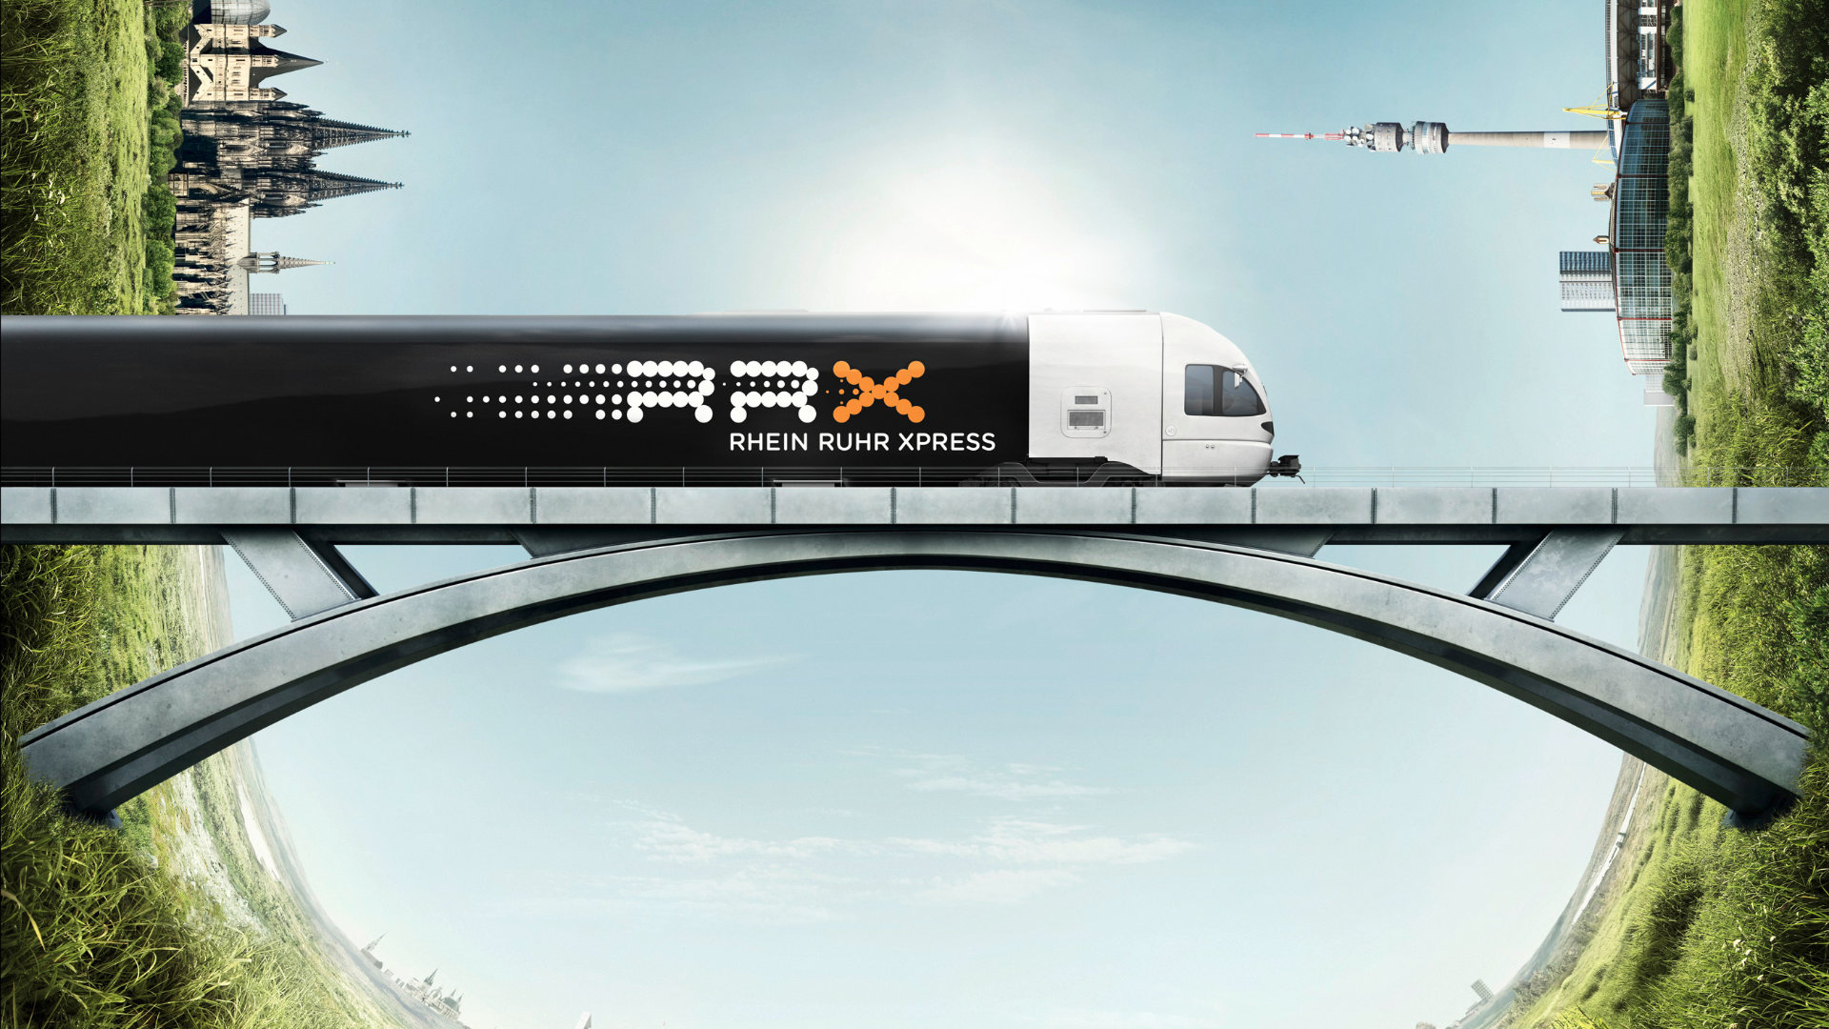
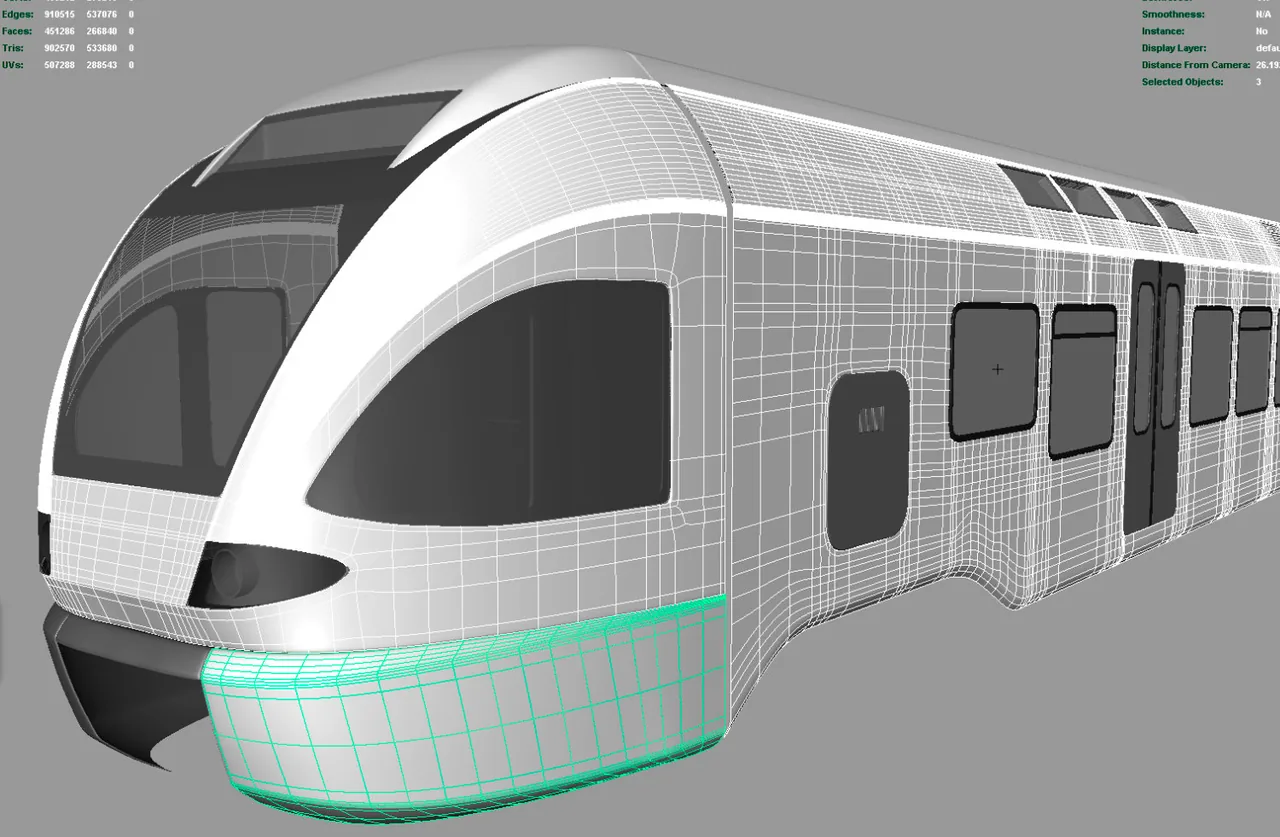
Beyond the station architecture, the RRX train itself was modelled — rendered from multiple angles, from the final side view to viewport screenshots showing the modeling workflow.
Station — Interior views
Main view of the station with glass roof, steel construction and platforms.
Further perspectives of the station interior under different lighting.
RRX train — modeling and rendering
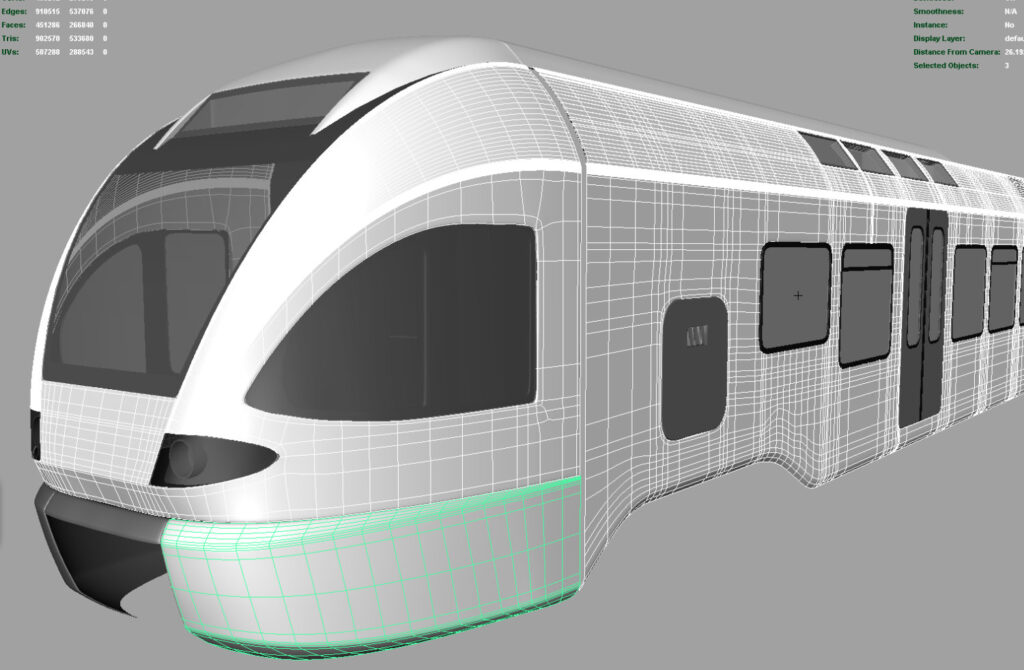
The Rhein-Ruhr-Express was built as a detailed 3D model. The images below show the final rendering as well as the viewport workflow with wireframes and material previews.
RRX train — final rendering with realistic material shading.
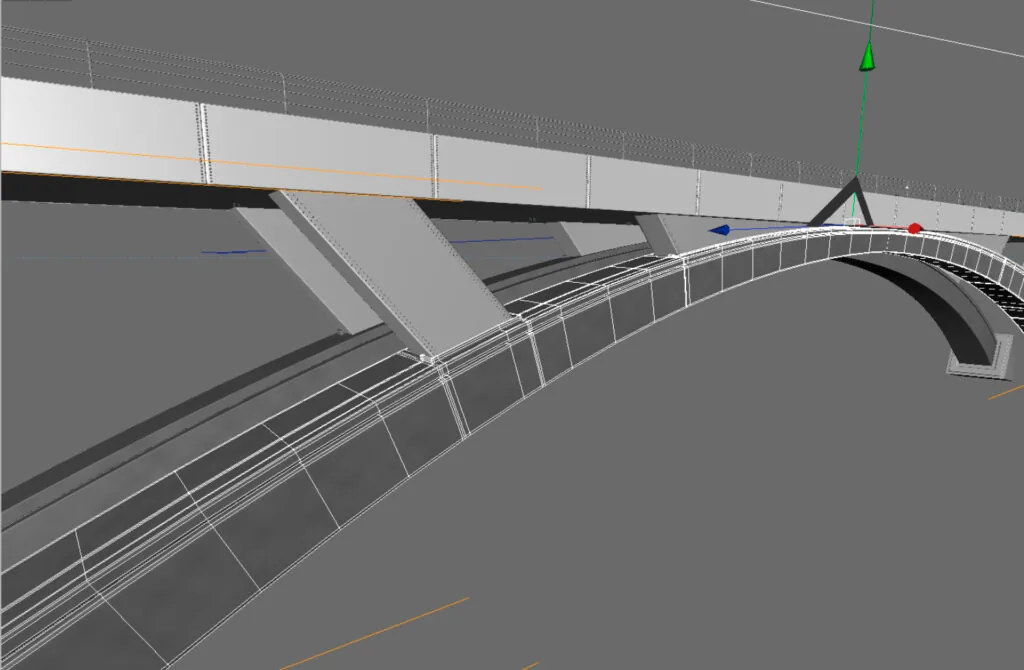
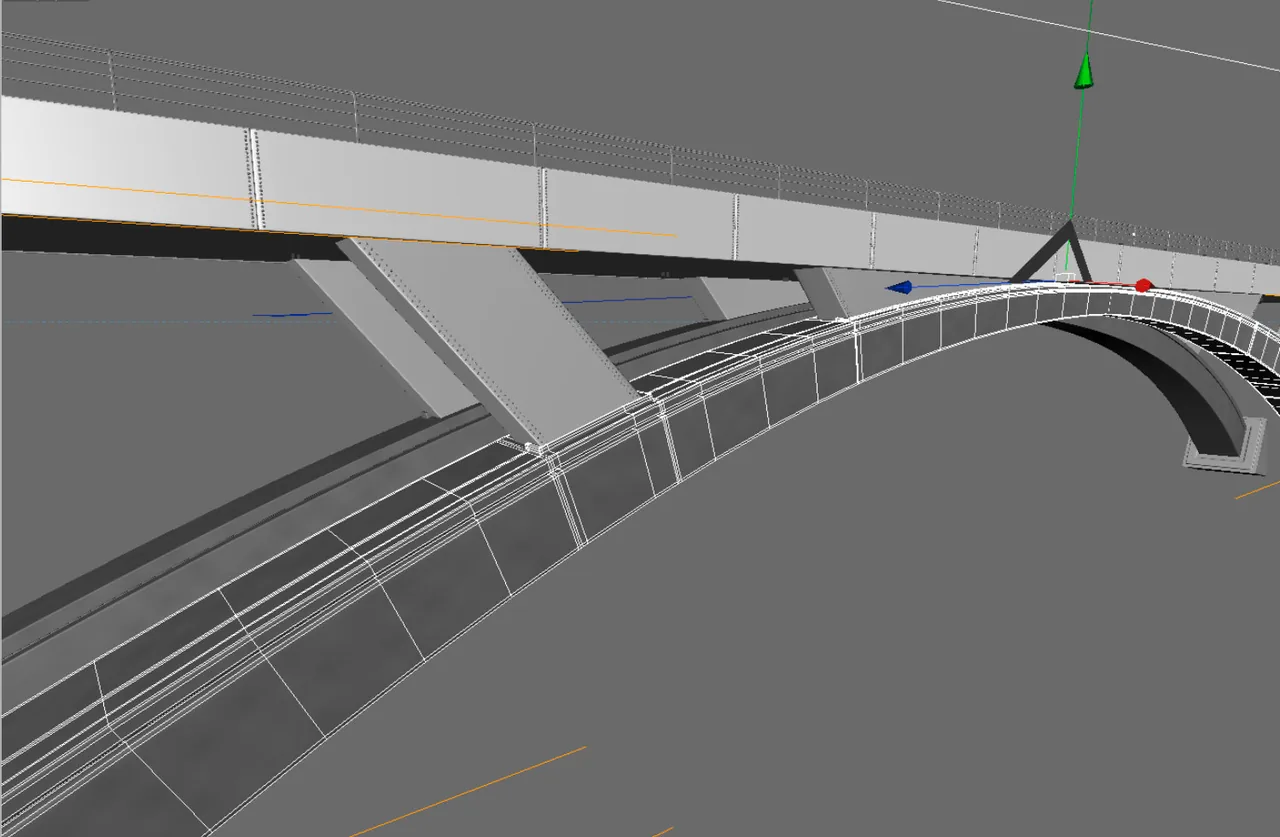
Viewport screenshots: modeling details and material previews of train and station.
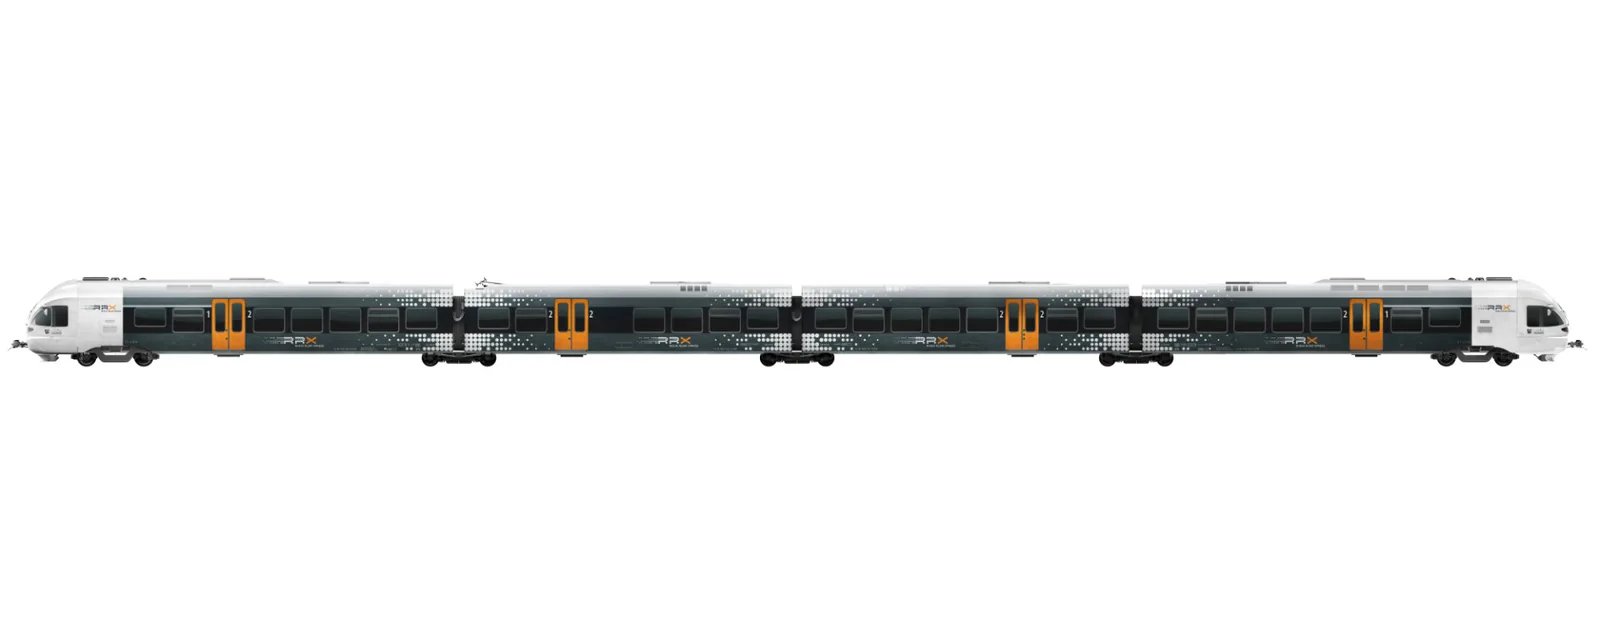
The fully modeled RRX train in side view.
Camera move along the train — animation with motion blur, shown commercially.
Bridge and surroundings
Alongside station and train, the surrounding infrastructure was also visualised — including a bridge construction that completes the overall architectural context.
Bridge visualisation in the context of the RRX project.
Alternative perspective and viewport screenshots — scene setup and modeling of the bridge.