Project
Schock kitchen sinks
Services
CAD prep, lighting, rendering
Software
Cinema 4D · Redshift
Field
Product visualisation
About the project
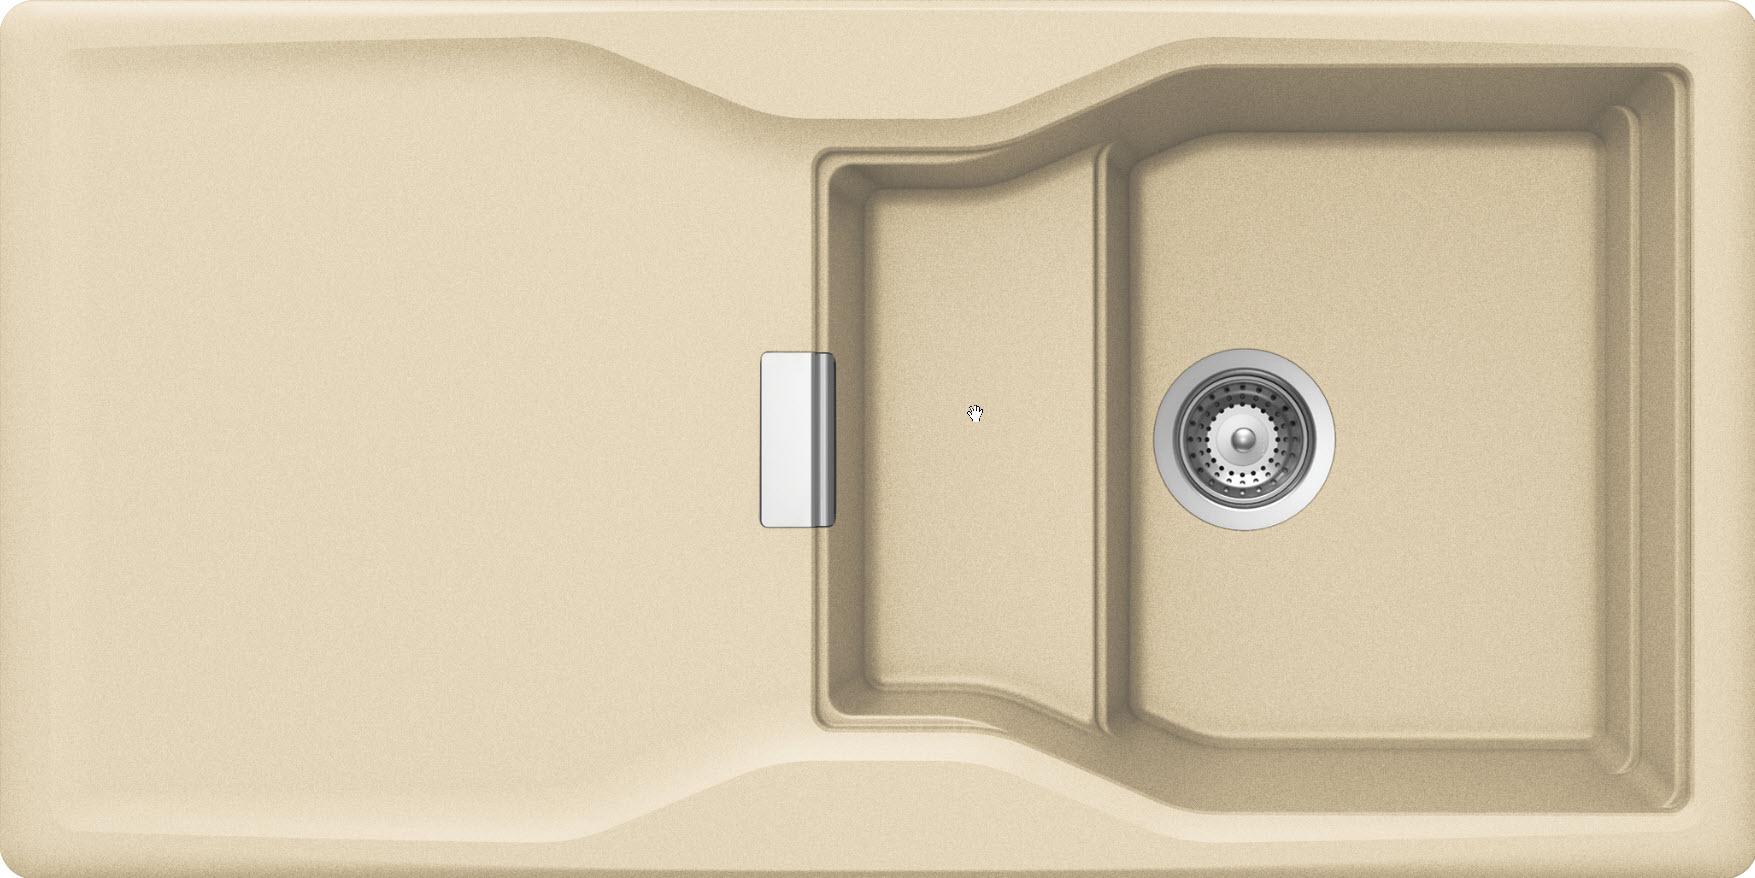
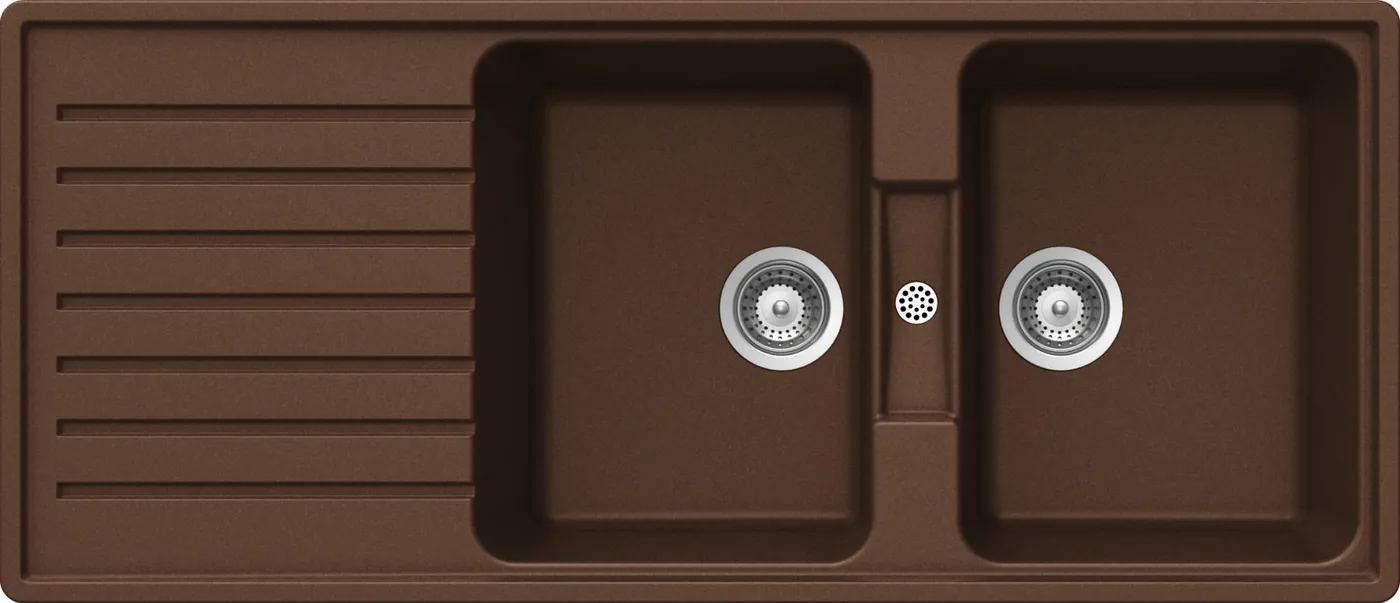
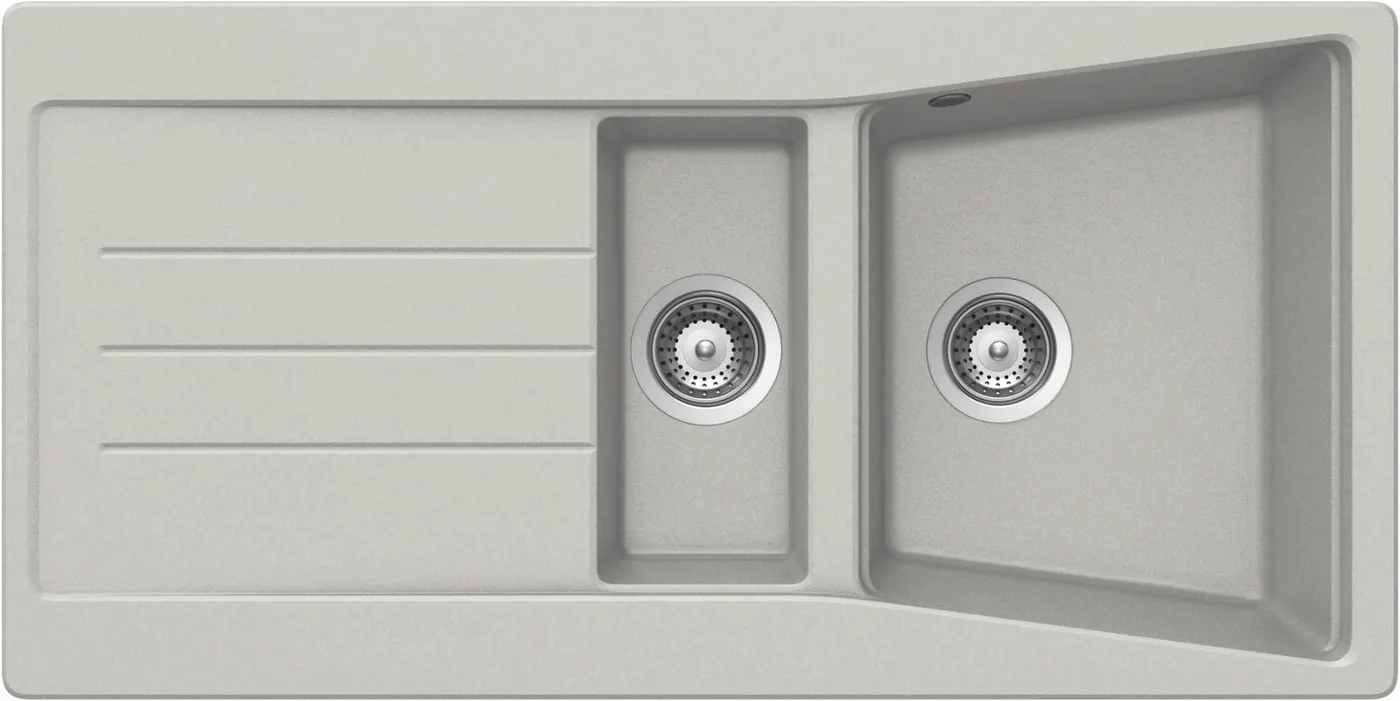
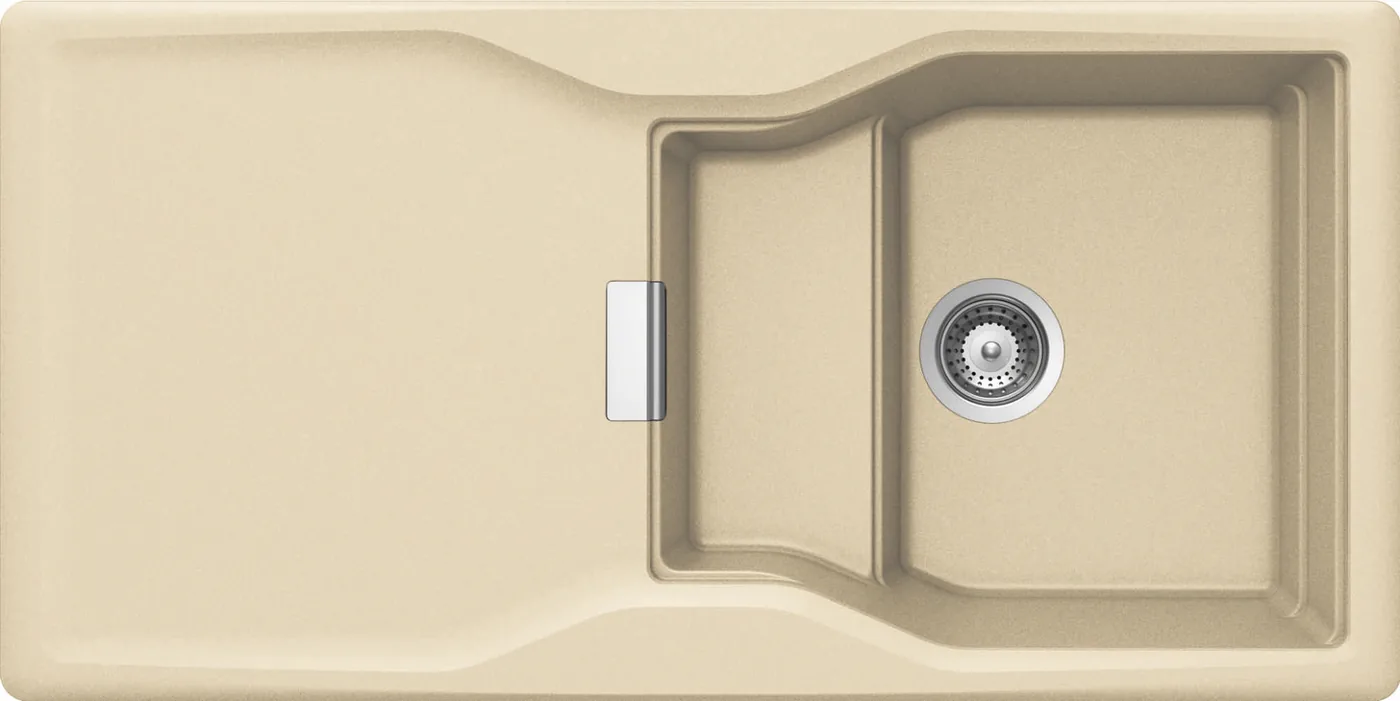
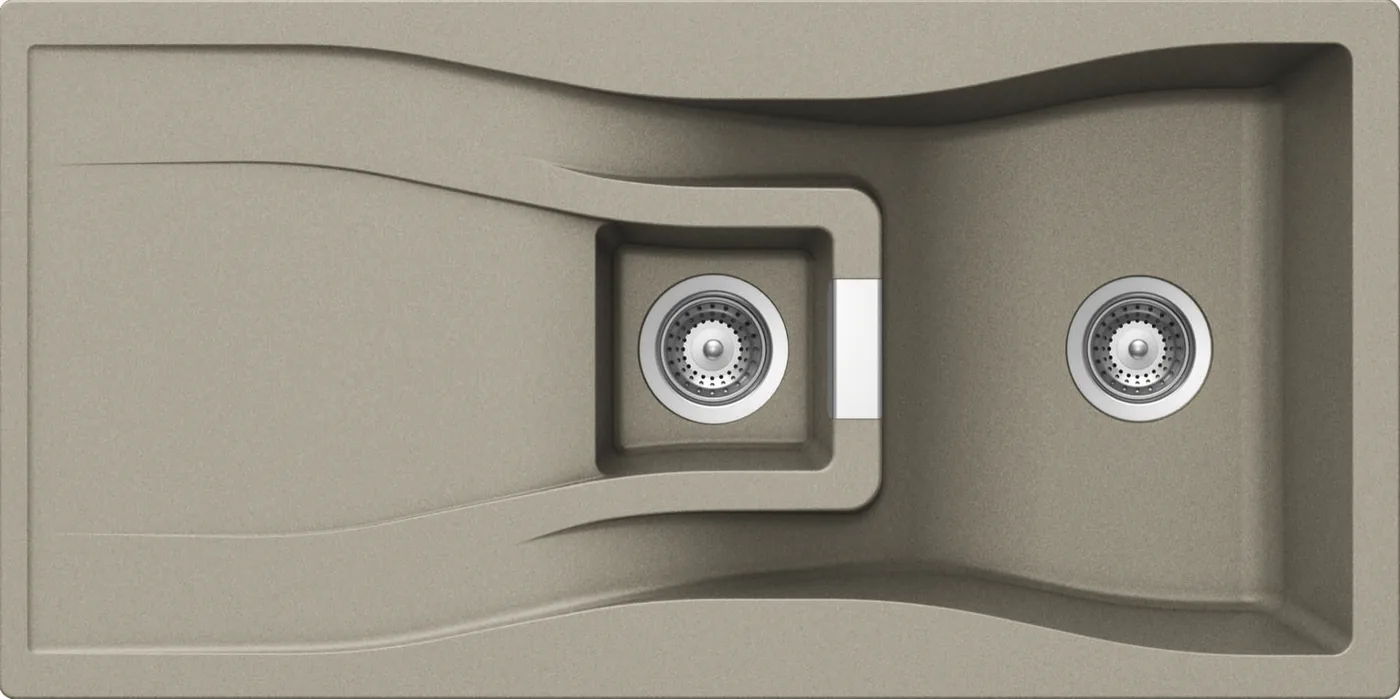
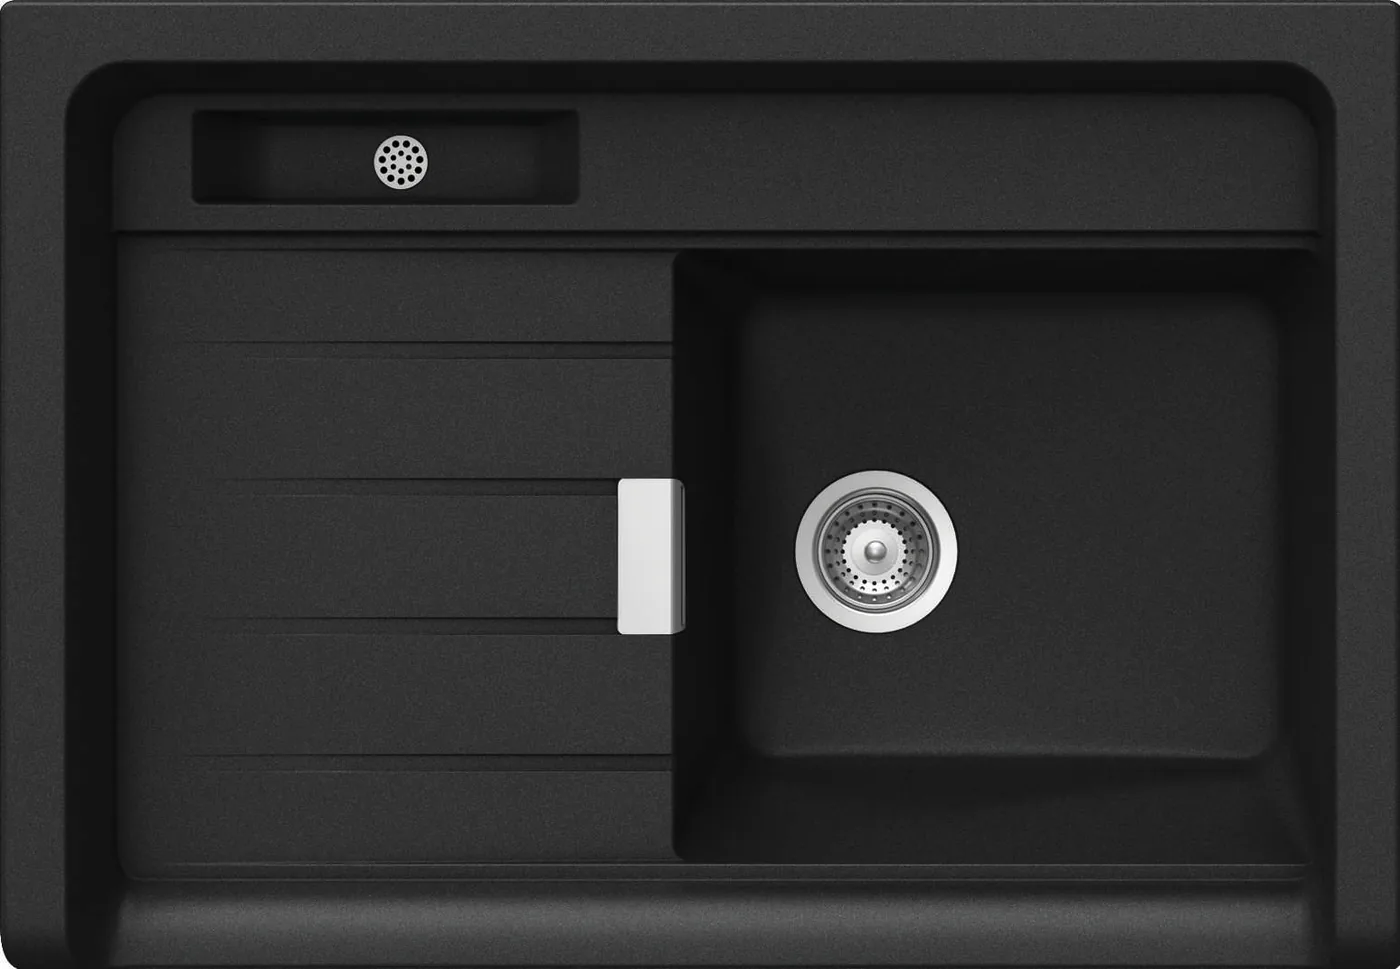
For Schock, a renowned manufacturer of high-quality kitchen sinks, CAD data of several sink models was prepared for visualisation and translated into photoreal renderings. The challenge: exact reproduction of the characteristic material surfaces and precise product geometry.
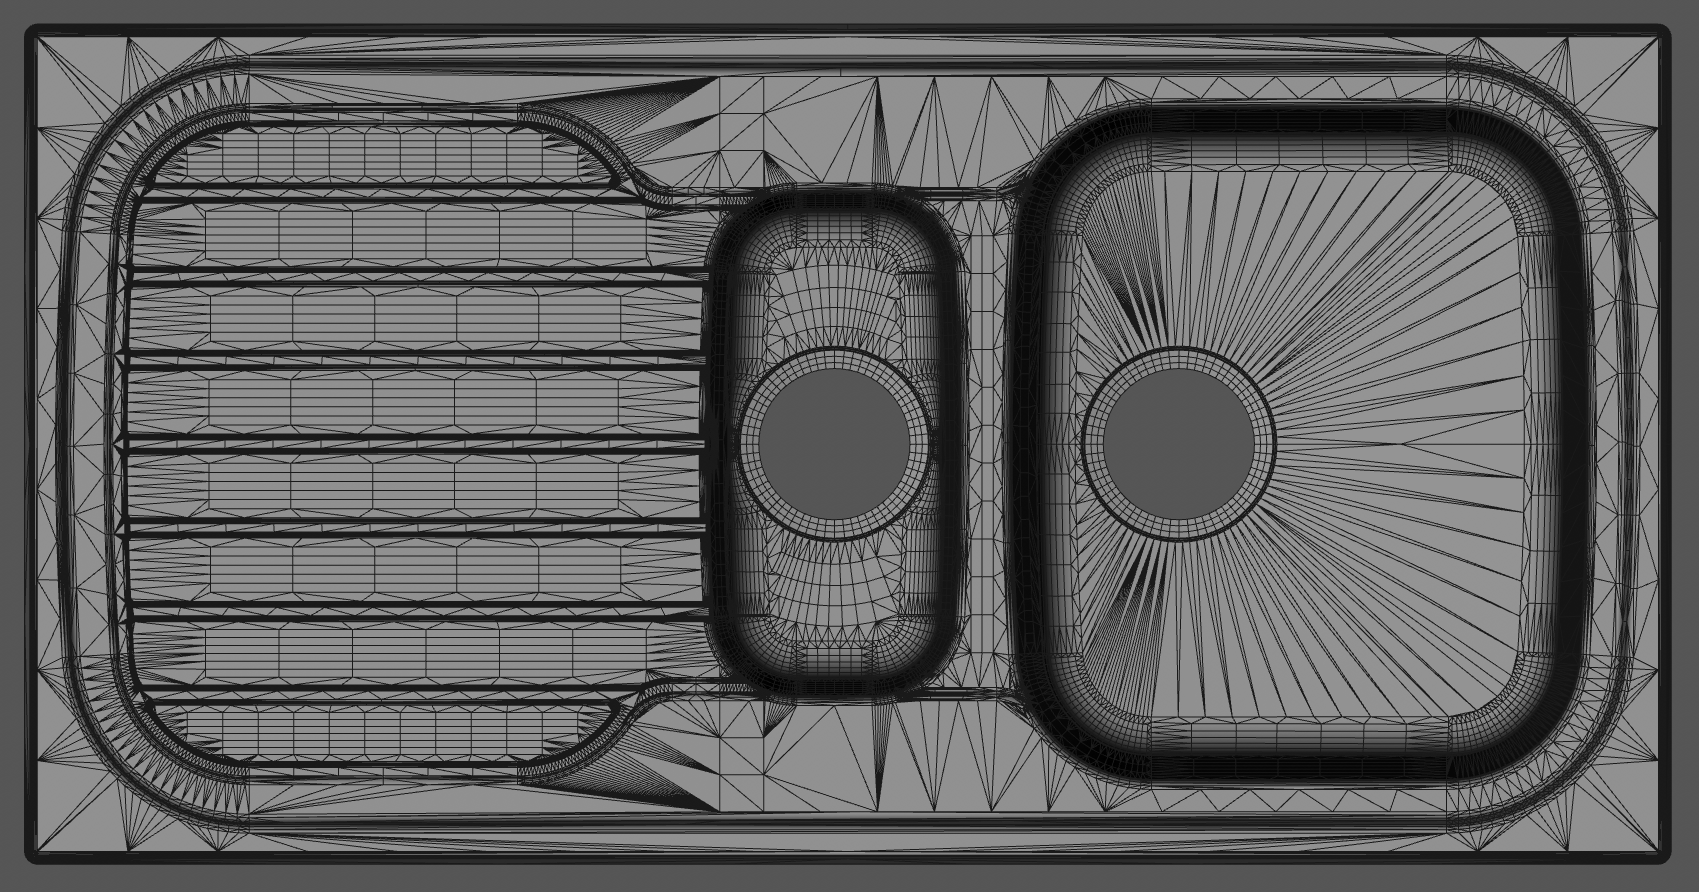
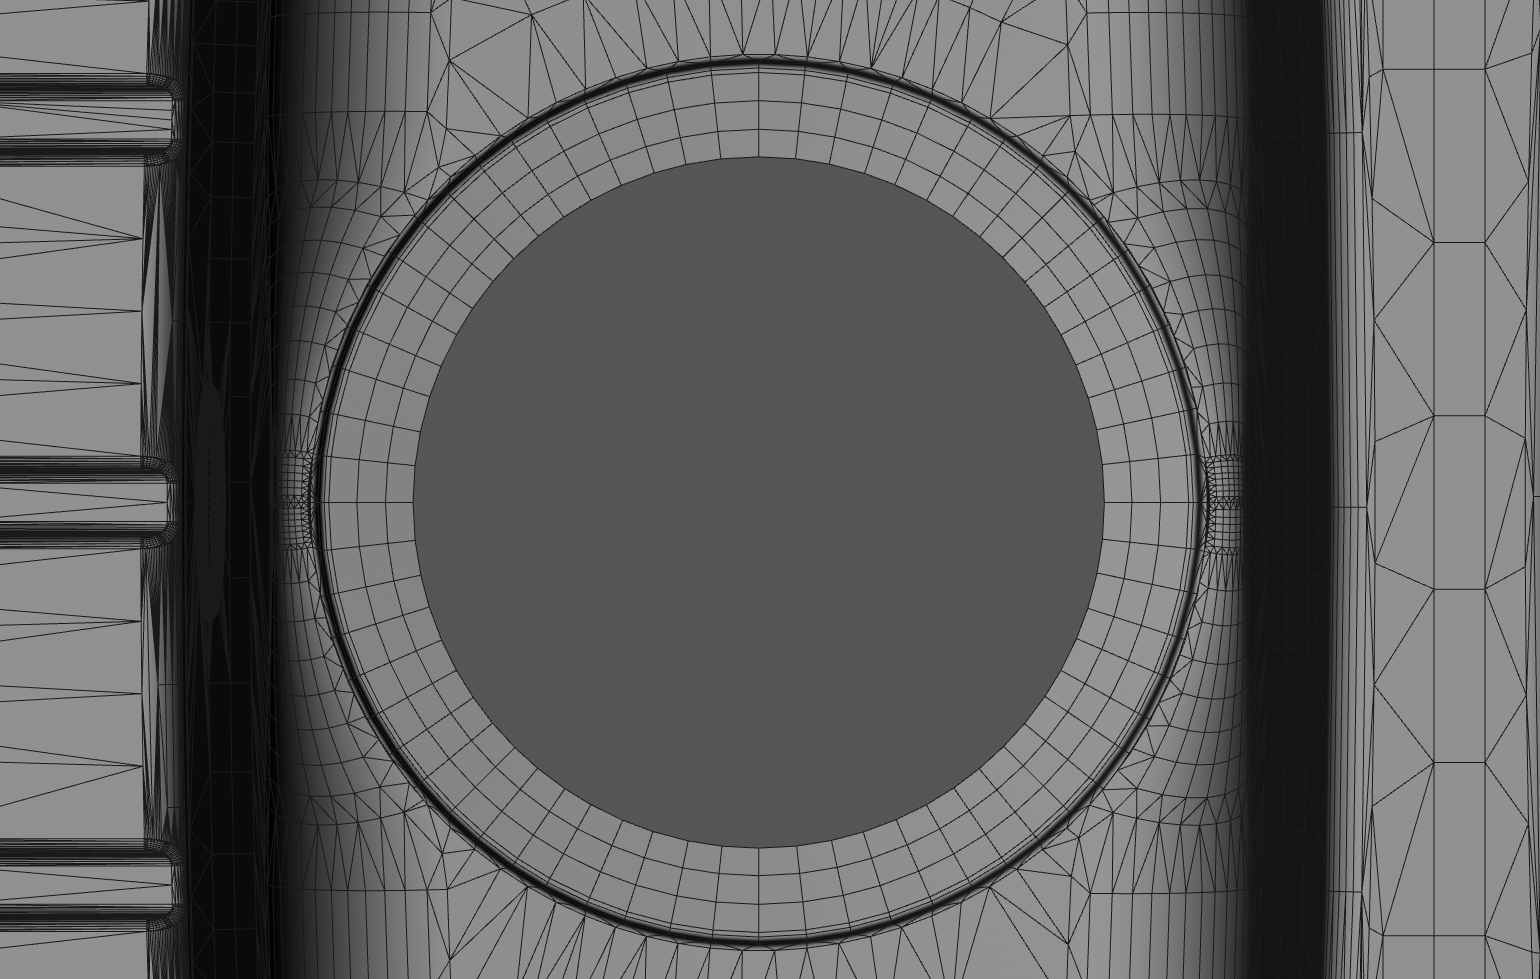
The CAD prep covered geometry cleanup, normal correction and prep for high-quality material assignment. The typical Schock materials — from the granite-composite look to glossy stainless-steel surfaces — were faithfully reproduced. The lighting brings out surface structure and depth of colour without becoming obtrusive.
Schock kitchen sink — final product visualisation.
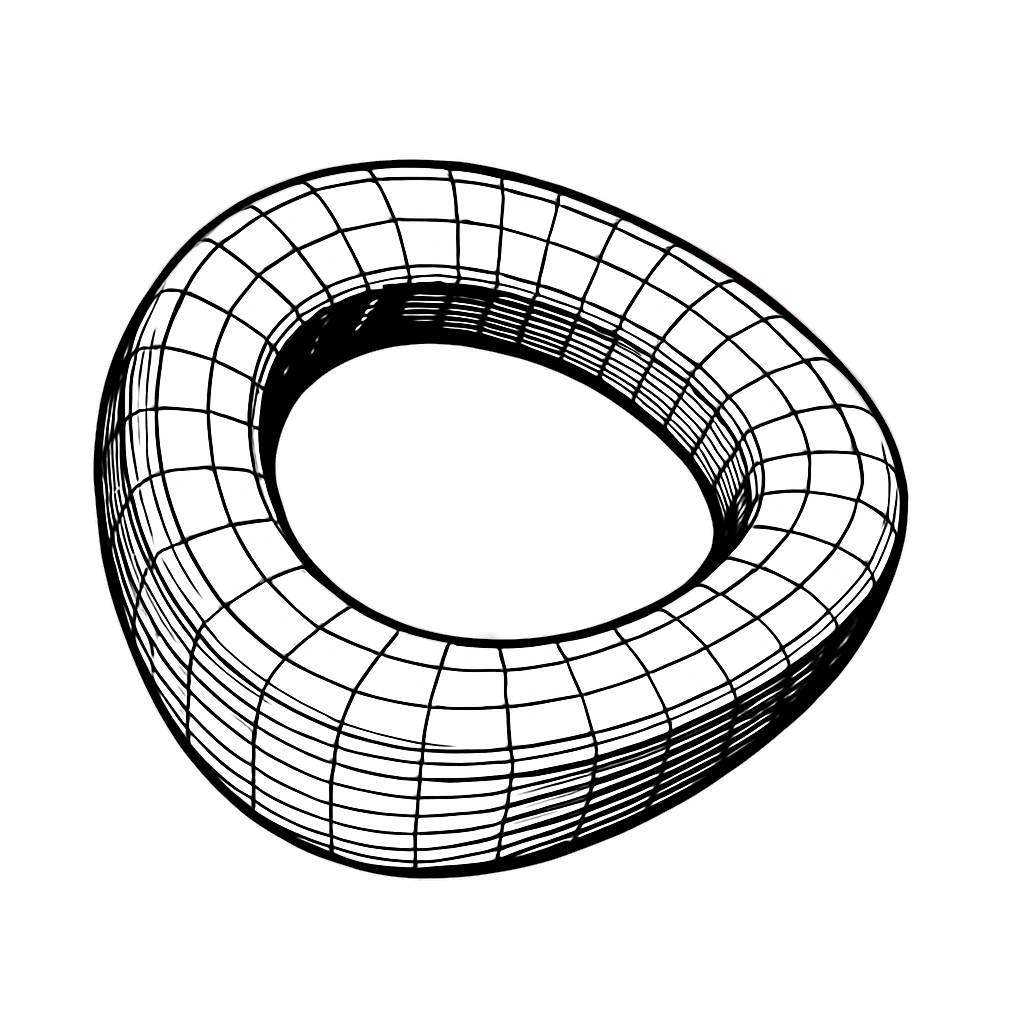
CAD prep — stages
Slice of various CAD-prep stages — from geometry optimisation to material assignment.
CAD prep: geometry optimisation and material work.
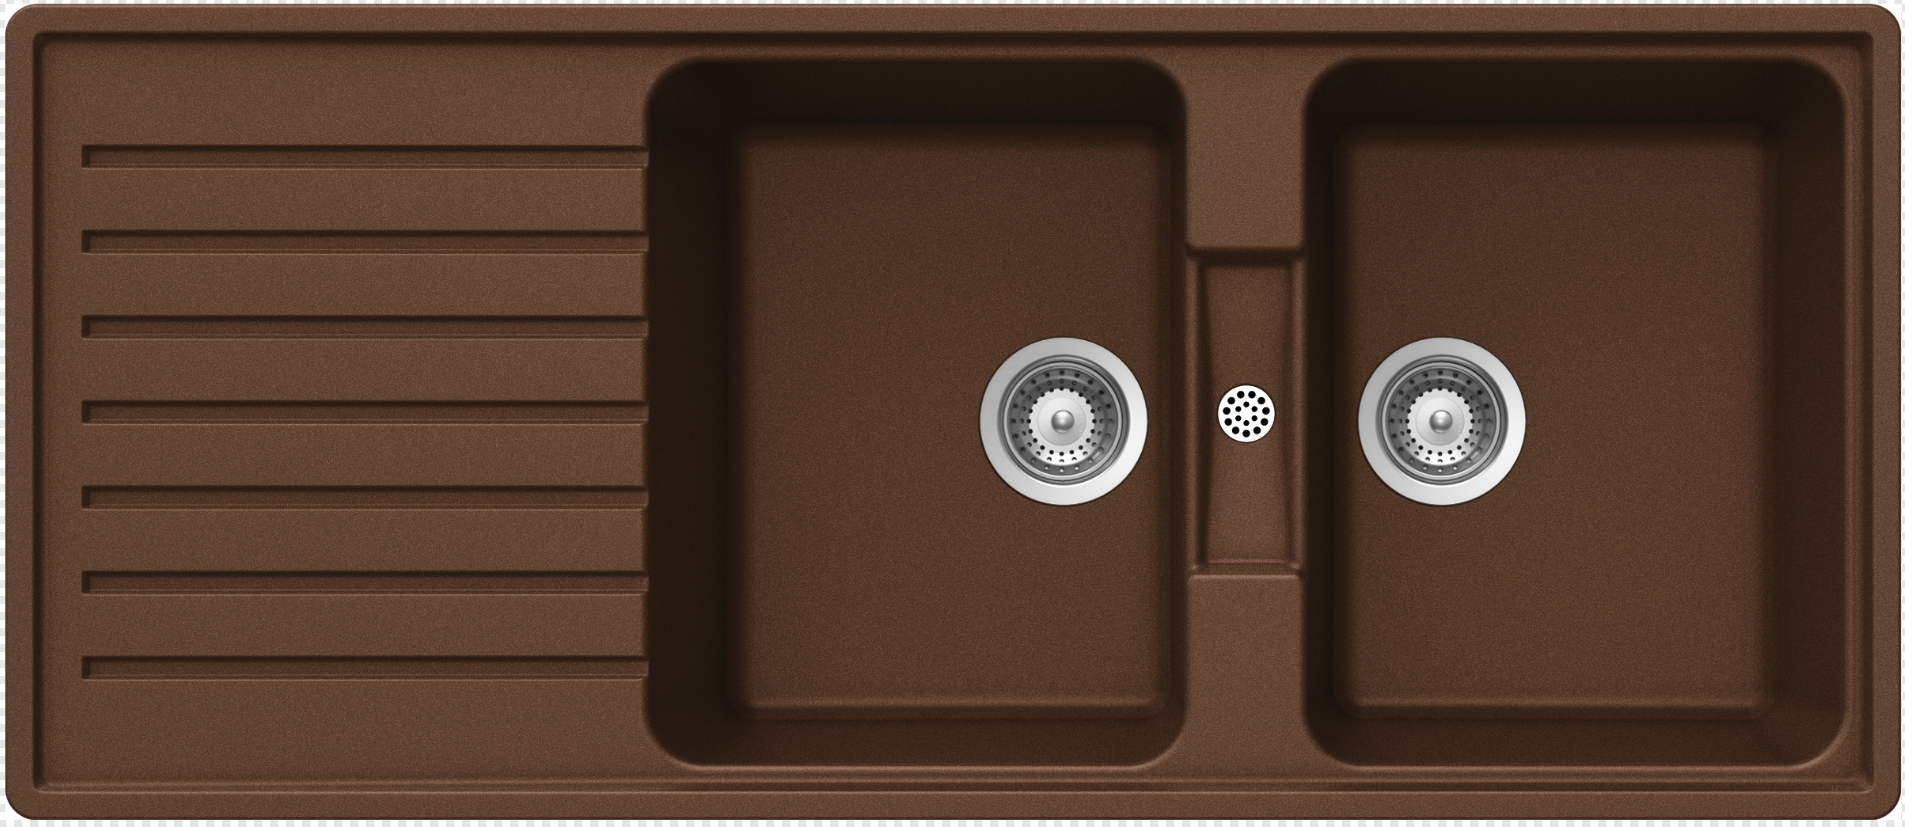
More sink renderings
Schock sink — product rendering.
Further sink variants.
Material and colour variants.